
Roof Framing for Long Planes and Low Eaves
Roof framing on a shingle-style house means long rafter runs, deep overhangs and valleys that have to land on the same plane. We string it, check it, and fix the crown before sheathing goes on.
Cedar-shingled houses, deep setbacks and plans drawn to the quarter inch. Framing built to hold the detail the architect put on paper.
Architects draw things in East Hampton that a frame has to make real, and a framing contractor East Hampton homeowners hire lives or dies on layout. Flush beams so a ceiling stays clean, rough openings that land exactly where the glass goes, a roof plane that runs 40 feet without a hump. None of that happens by accident.
I am Vincent Daddio. I run a house framing contractor crew out of Smithtown, seven carpenters and one helper, 23 years in the trade. Framing is the part of the job I came up doing.
Out here the frame is the budget line everyone wants to rush and the one that decides whether the finish work is possible. Three pieces matter most.
Roof framing on a shingle-style house means long rafter runs, deep overhangs and valleys that have to land on the same plane. We string it, check it, and fix the crown before sheathing goes on.
Wall framing around 10-foot sliders needs headers and jacks engineered, not assumed. We build the openings to the drawing so the units go in without shimming out an inch of daylight.
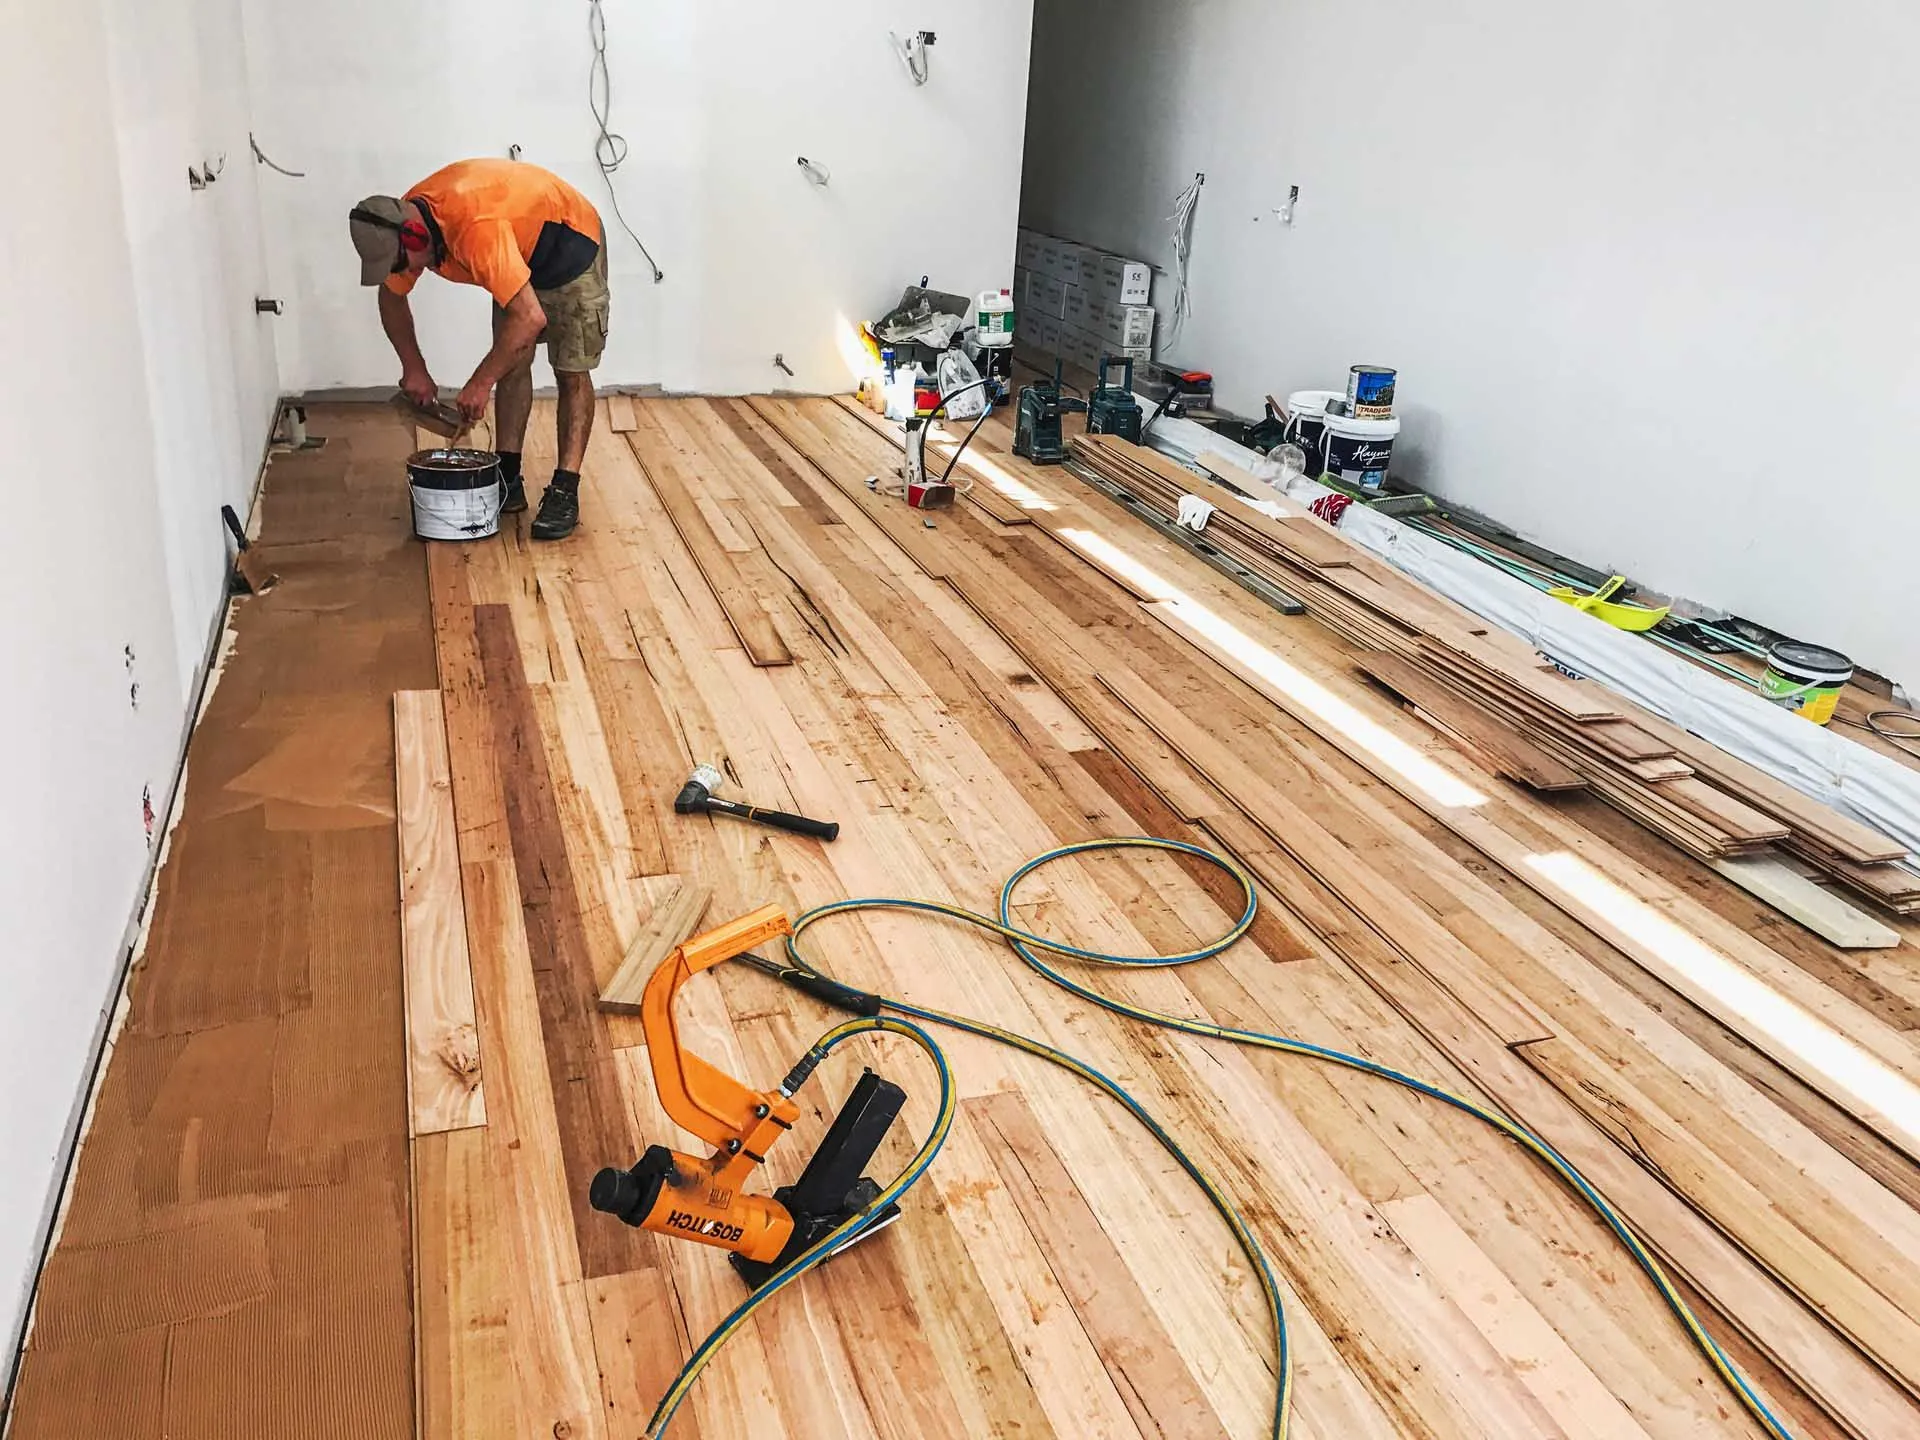
Floor framing under long oak boards gets tighter joist spacing and real blocking. Wide planks telegraph every bit of movement underneath them.
Most of our East Hampton work is additions onto houses that were already added onto once. The old side is often a 1960s cottage in Springs or a cedar-sided ranch off Old Stone Highway, and tying into it means matching a floor height that nobody was careful about the first time. Structural and repair framing comes with the job: sagging ridges, posts that never reached a footing, decks cantilevered off a rim joist that should never have carried them.
Basement and garage framing is steady work too, since the lots allow a detached garage with a studio or guest space above. For what comes after the shell, see our home addition page.
On a clear lot we take new construction framing from the mudsill up and act as the new construction framing contractor until the house is sheathed and dried in. Deep setbacks and tree clearing limits mean the staging area is often small even when the property is large, so we plan the lumber drops around what the driveway will actually hold.
Wind matters here as much as it does on the ocean side. Straps, ties and a continuous load path go in as we build, not as a patch before inspection. Our residential construction work follows the same sequence every time.
Town permits come from 300 Pantigo Place, and inside East Hampton Village there is a separate building department plus design review for exterior work. A framing contractor East Hampton owners hire should know which desk your file is sitting on and roughly how long it sits there.
The season shapes the schedule as much as the paperwork. Trades get scarce and expensive after Memorial Day, so we aim to frame and dry in during spring or fall and let the East Hampton finish carpentry run through the quiet months.
Calls come back inside 24 hours, written quotes inside three days, and we work under contractor's license 46440-H. The carpenters who frame your house are the carpenters who come back for deck construction, porch framing and trim, so nothing gets blamed on the last guy.
Plenty of homeowners search framing contractor near me and find a general contractor who has not swung a hammer in a decade. We are a carpentry shop first. That is the whole difference.
Around East Hampton we frame in Amagansett, Wainscott, Springs, Northwest Woods, Sag Harbor and out toward Montauk. The crew travels together and stages material on site, which is the only way an hour-and-a-half drive makes sense for anyone.
Up the fork we work as the framing contractor East Hampton owners mention to friends in Southold, and we still take framing contractor near me calls from the Islip side, including Oakdale. For bigger renovations, see East Hampton remodeling.
Yes, and we read it before we start. If a detail will not build the way it is drawn, we raise it with the architect rather than improvising on site.
Yes. East Hampton Village has its own building department and design review for exterior work. Town projects go through 300 Pantigo Place.
Yes, including the floor system, stair opening and roof structure, from approved plans.
We survey the existing floor and roof heights first, then frame the new side to meet them, with a transition detail rather than a step in the middle of a room.
Spring or fall. Framing and drying in before summer keeps the job moving while trade availability gets tight.
Yes, as a continuous path from rafters through the rim to the foundation anchors, inspected before anything covers it.
Within 24 hours, with a written quote within three days.
Monday through Friday 8:00 to 4:30 and Saturday 9:00 to 1:00. The number is 631-543-2600.
Send the plans or just the address and a rough scope to 631-543-2600. You get a framing contractor East Hampton homeowners can reach in a day and a written quote in three.