
Continuous Load Path From Ridge to Footing
Hurricane ties at every rafter, straps through the rim, and anchors into the foundation. A house holds down in a nor'easter because those pieces line up, not because the lumber is heavy.
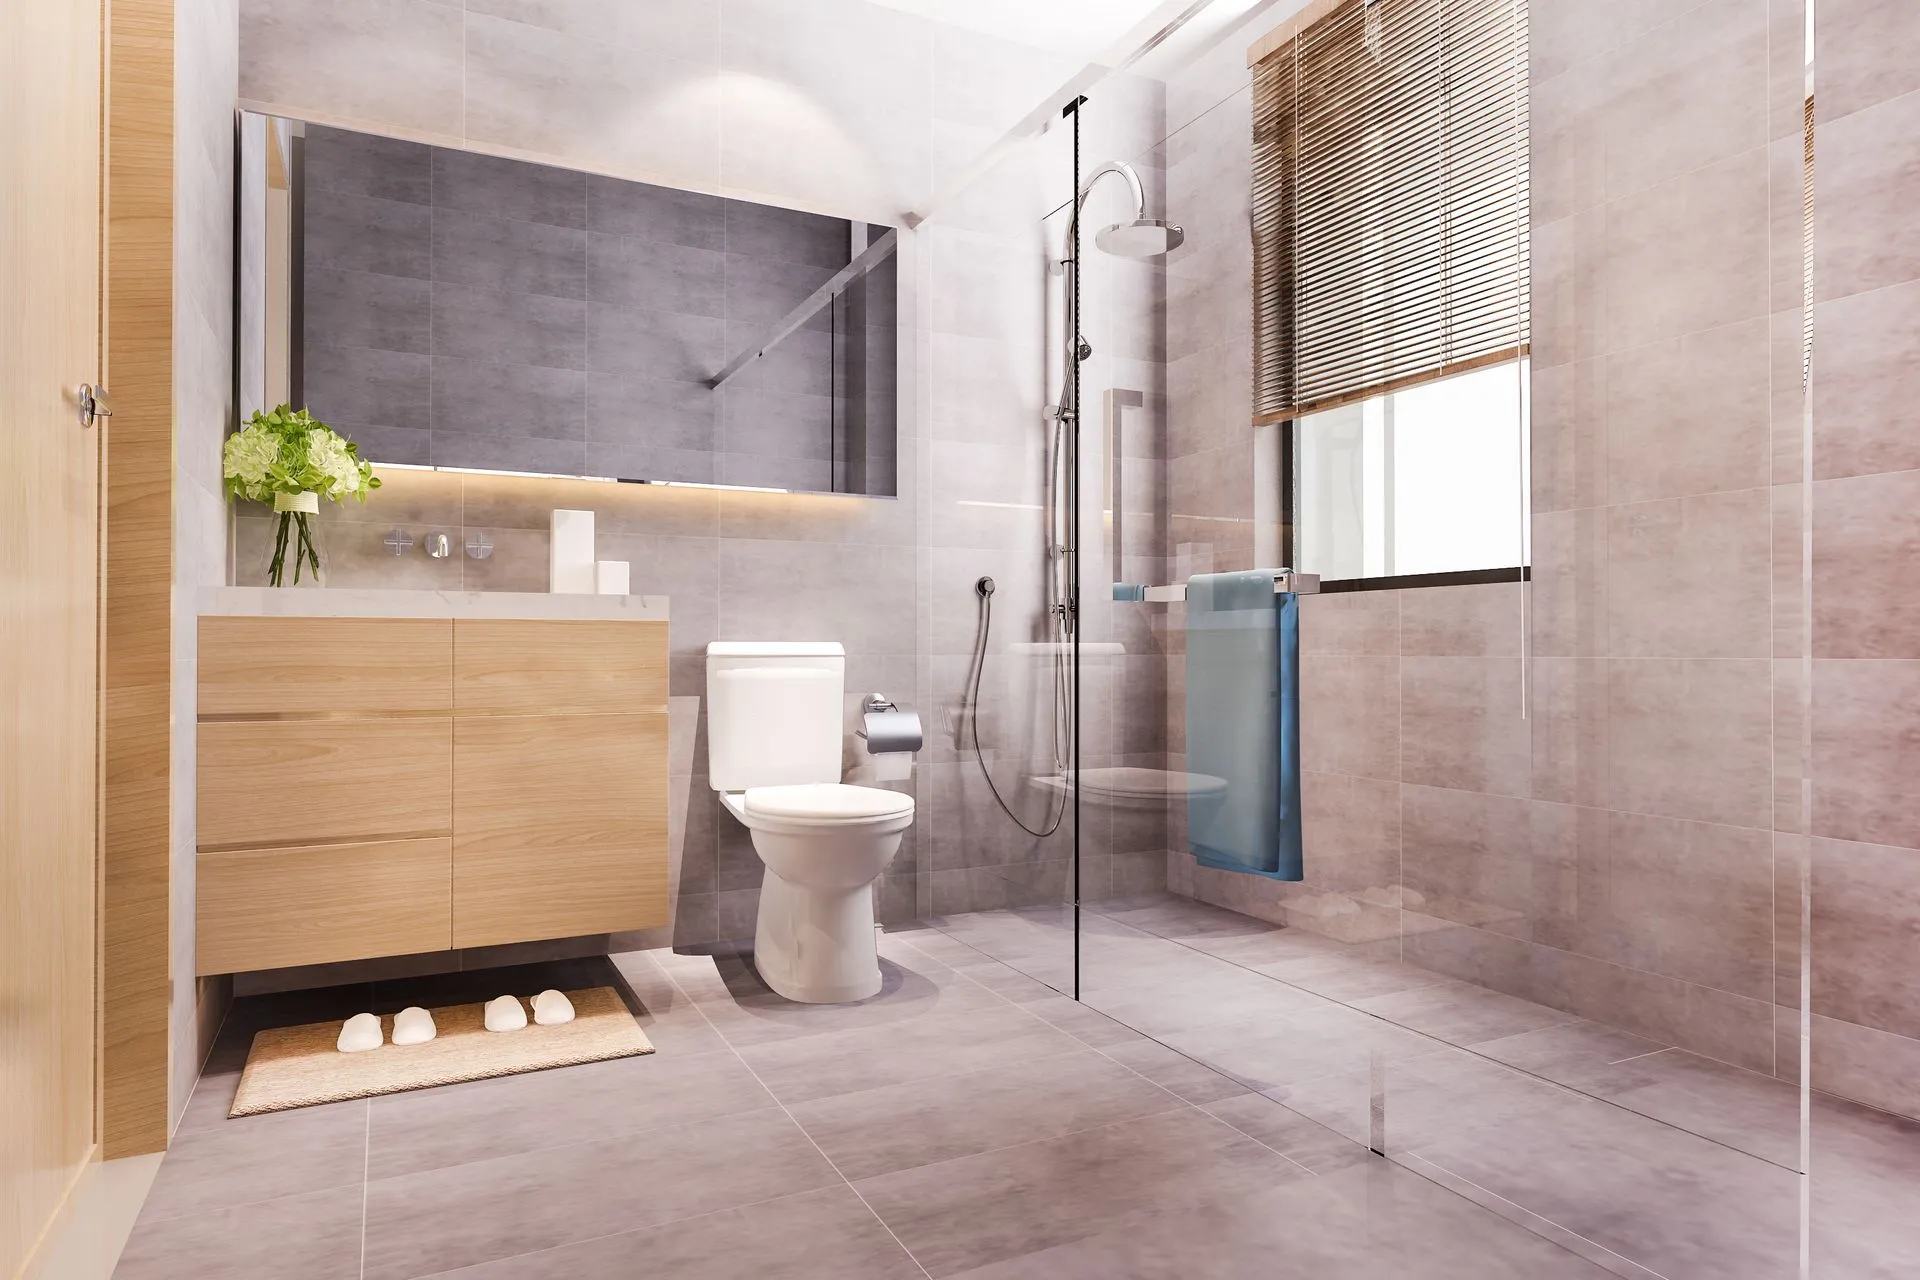
Shingle-style houses, flood-zone lots and a review board that reads every elevation. Framing in Southampton built to pass the first inspection.
South of Montauk Highway the lots sit low and the wind comes straight off the ocean, and a framing contractor Southampton homeowners trust has to build for both. Hold-downs, straps, shear panels: the things nobody sees once the siding goes on are the ones the inspector will be looking for.
I am Vincent Daddio. I run a house framing contractor crew out of Smithtown, seven carpenters and one helper, 23 years in. Framing is the trade I started in, and it is still what I check before I leave a job site.
Southampton sits in a high wind zone, and a good part of the village and North Sea falls inside mapped flood areas. That changes the frame itself, not just the paperwork.
Hurricane ties at every rafter, straps through the rim, and anchors into the foundation. A house holds down in a nor'easter because those pieces line up, not because the lumber is heavy.
On elevated builds the first floor deck lands above the flood elevation and everything below it is built to break away or stay open. We set that height off the survey, not off a guess.
Structural and repair framing here usually means a sagging girder, a porch that settled, or a wall that was opened up years ago without a header. We put the load back where it belongs.
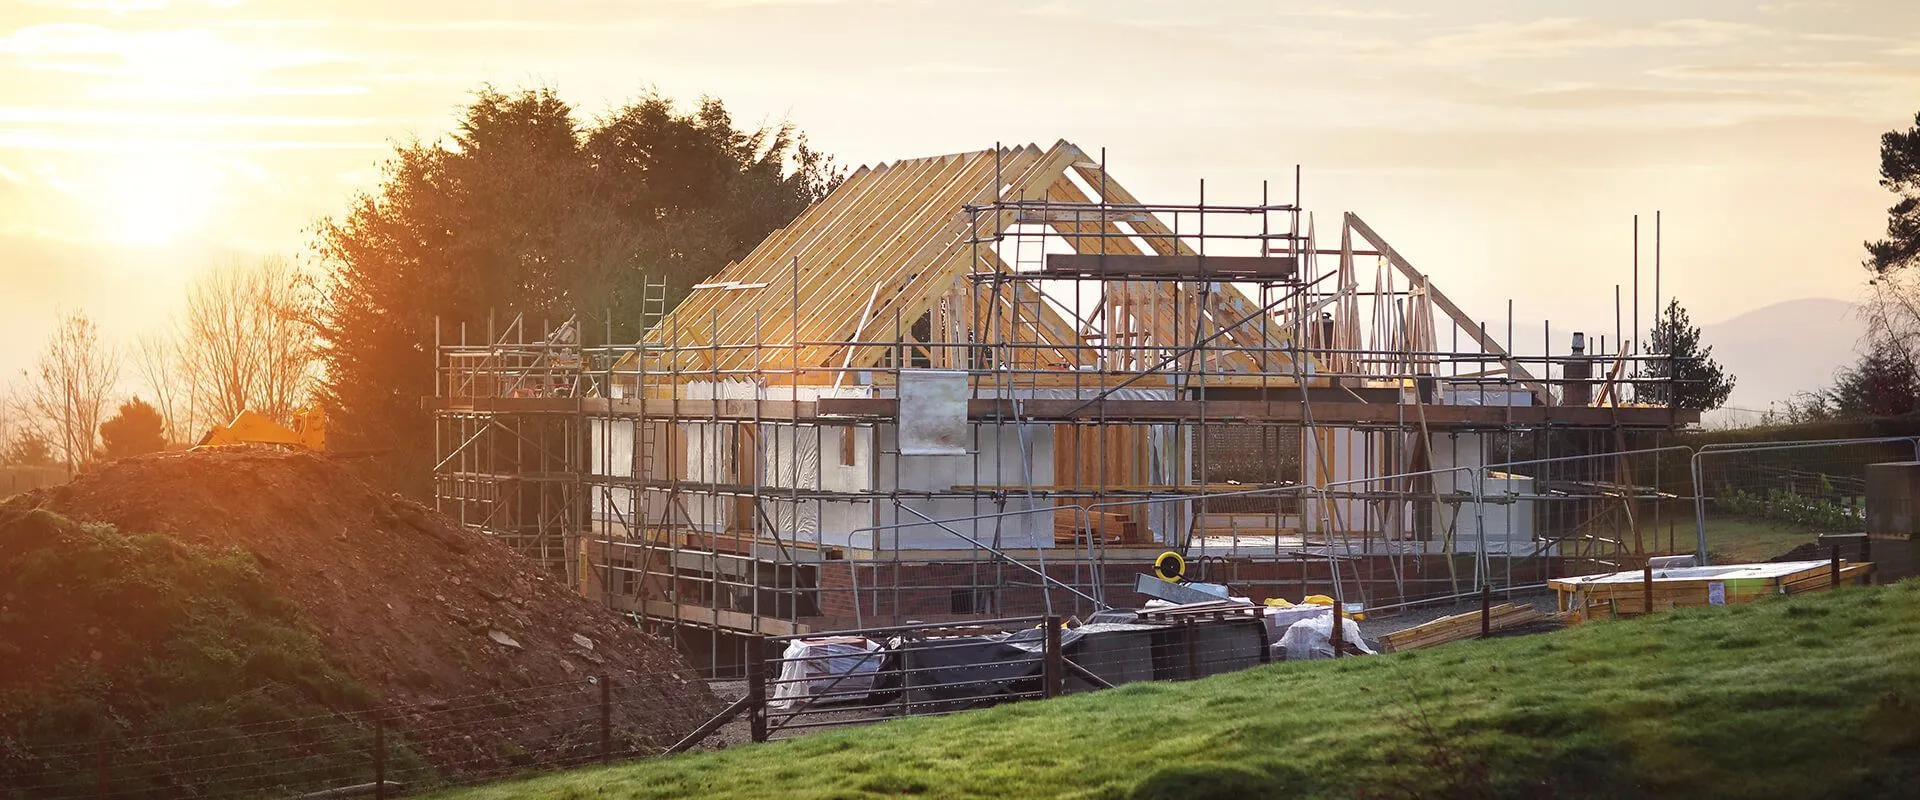
The look everyone wants in Southampton is complicated to build: sweeping roofs, eyebrow dormers, long overhangs, valleys everywhere. Roof framing like that is layout work before it is cutting work, and getting the planes to meet is what separates a clean job from one that gets patched with trim.
Wall framing underneath has to carry it. Tall walls, wide openings for ocean-side glass, and headers sized for real loads rather than habit. For the inside of that shell, see our residential construction work.
We take on new construction framing on open lots in North Sea, Water Mill and Shinnecock Hills, and work as the new construction framing contractor straight through from sill plate to sheathing. On an addition, the harder part is the seam: tying new floor framing into a house that has settled unevenly for eighty years so the finished floor does not step.
Basement and garage framing covers the rest, including pool houses and detached garages with living space above. If the plan grows beyond the frame, our home addition page picks up where this one ends.
Inside the village, permits run through Village Hall on Main Street and exterior work can go before the architectural review board. Outside the village lines it is the Town of Southampton office in Hampton Bays. Any framing contractor Southampton homeowners hire should know which side of that line your property sits on before promising a start date.
Summer is the other constraint. The village limits noisy work during the season, so we try to get framing closed in before the moratorium window and save interior work for after. Our Southampton carpentry crew keeps moving inside while the outside waits.
Calls come back inside 24 hours and the written quote follows within three days. We hold contractor's license 46440-H, and the carpenters who frame your house are the ones who come back for trim, deck construction and porch framing later on.
We are about an hour and a half west, and we are honest about what that means: we stage material so the crew is not driving back for a bundle of studs. Plenty of people searching framing contractor near me out here end up with a crew from off the island anyway. At least ours answers the phone.
Around Southampton we frame in Water Mill, Bridgehampton, North Sea, Shinnecock Hills, Hampton Bays and Sag Harbor. Farther up the fork we also work as the framing contractor Southampton owners recommend toward Riverhead and east into East Hampton.
A second framing contractor near me search will show you a lot of names out here in July. Ours is the one you can reach in February. For whole-house work, our Southampton remodeling page has the detail.
Yes. We set the first floor framing to the elevation on your survey and frame the area below to the flood requirements for the zone.
Inside Southampton Village, exterior work usually does. Outside the village it generally does not, though the Town of Southampton has its own requirements. We will tell you which applies to your address.
Interior framing, yes. Exterior work is limited during the season, which is why we aim to have the shell closed in before it starts.
Ties at every rafter and a strapped path through the rim joists down to the foundation anchors. It gets inspected before anything covers it.
Yes. We frame from a stamped set and flag anything in the drawings that will not build cleanly before we start cutting.
Yes, including the floor and roof structure for space above a garage.
Within 24 hours, with a written quote within three days.
Monday through Friday 8:00 to 4:30 and Saturday 9:00 to 1:00. The number is 631-543-2600.
Call 631-543-2600 or send the form with your address and a rough scope. You will hear back within a day and have a framing contractor Southampton homeowners can hold to a written number within three.