Kitchen Remodeling for Homes That Have Outgrown Their Layouts
Kitchen layouts in older Brookhaven homes were designed for a different household reality. Compartmentalized. Limited prep space. Lighting that doesn't serve the work areas.
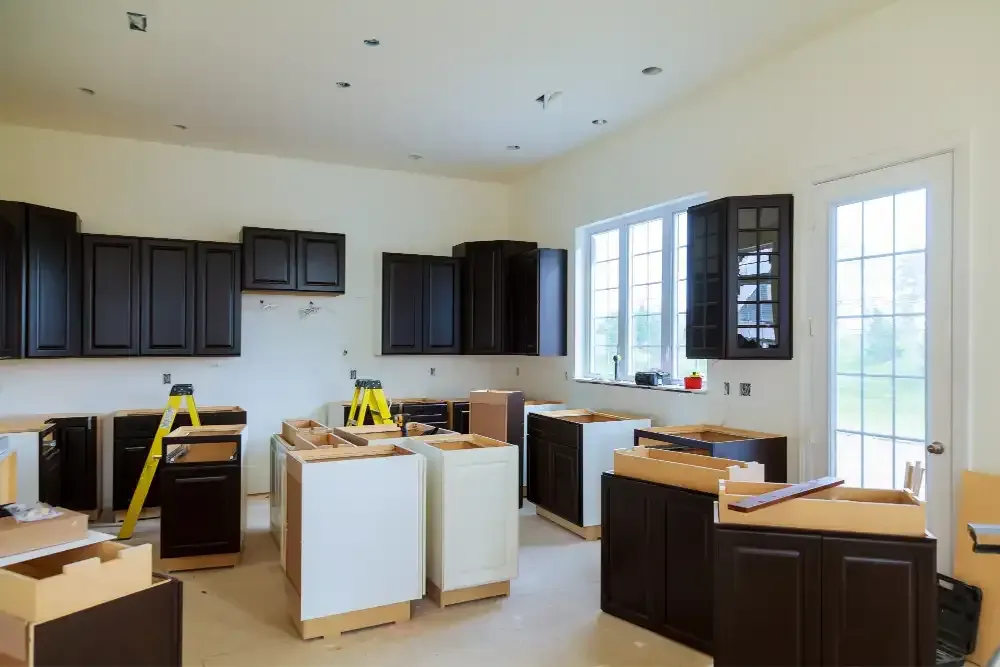
Our kitchen remodeling projects begin with layout, not aesthetics. A kitchen renovation might involve opening a wall, reconfiguring cabinet placement, repositioning appliances, or improving the transition between kitchen and dining areas. Flooring installation, trim work, and finish carpentry complete the project as integrated pieces. Kitchen jobs that don't deliver usually come down to layout decisions made before the first cabinet was installed. We address that in the planning stage.