Kitchen Remodeling That Starts With the Layout
Central Islip kitchens from the postwar decades tend to share the same set of limitations. Small footprints broken up by walls that were never load-bearing. Cabinet layouts designed for storage rather than for how a kitchen actually gets used. Counter runs too short to work on comfortably. Lighting that was adequate once and is not anymore.
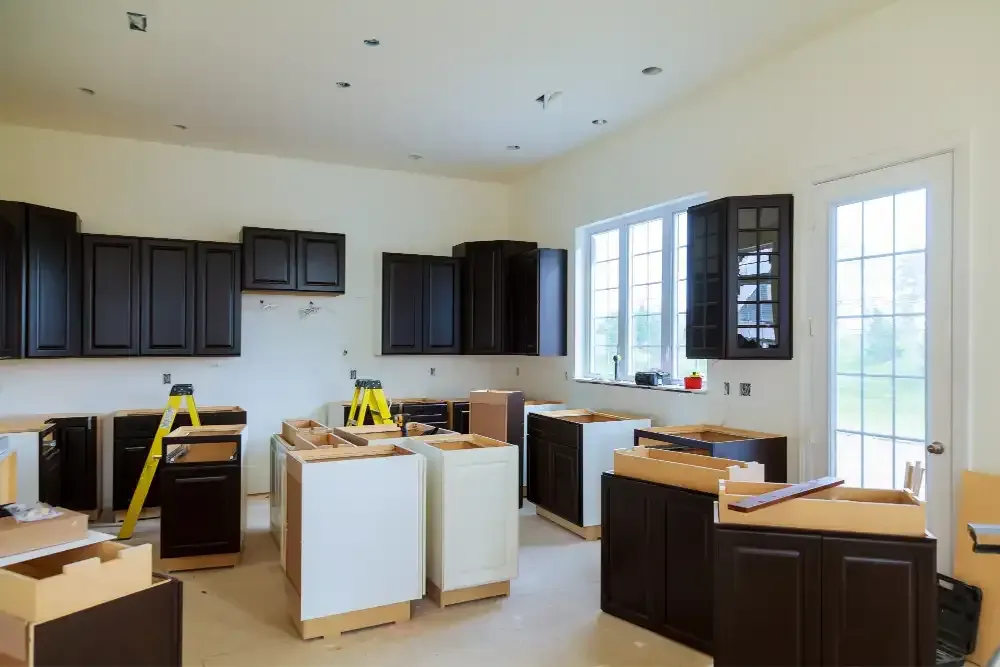
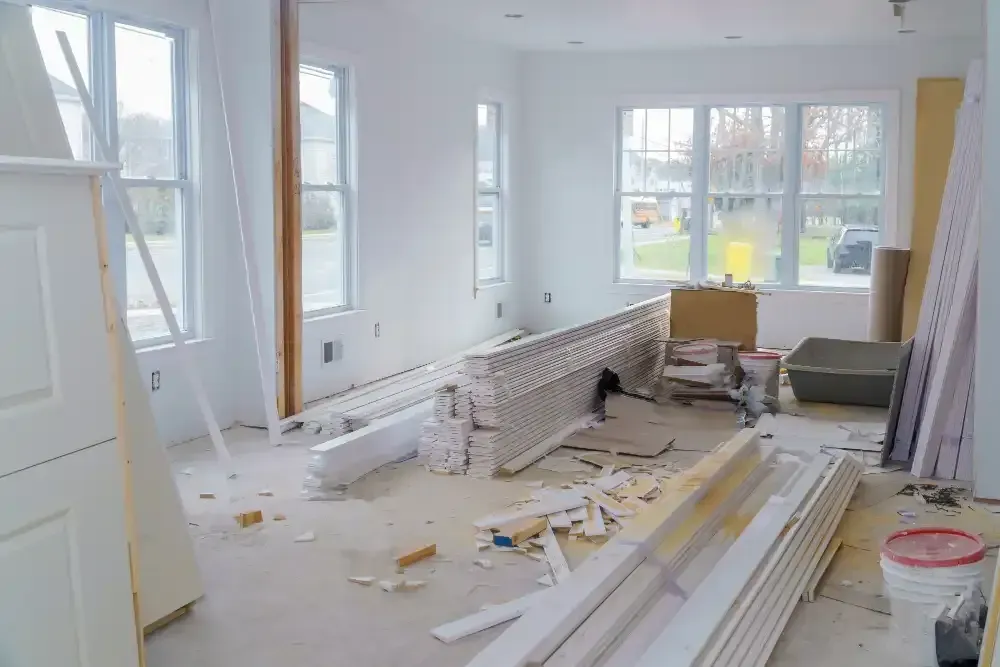
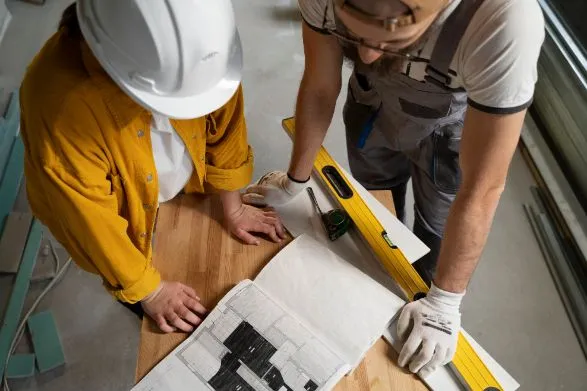
Kitchen remodeling here starts with the layout, not the finishes. A kitchen renovation might mean removing a wall to open the space, repositioning appliances for a better workflow, reconfiguring cabinet placement, or changing how the kitchen connects to the rest of the main floor. Flooring installation, trim carpentry, and finish work are part of the project from the beginning, not added at the end. Most kitchens that fall short of expectations do so because of layout decisions made before a single cabinet went in. That is where we focus first.