Kitchen Remodeling That Fixes the Layout First
Lake Grove kitchens from the postwar decades tend to share the same limitations. Compartmentalized footprints. Cabinets positioned for storage rather than workflow. Counter runs that leave almost no room to work. Lighting that was adequate fifty years ago and isn't anymore.
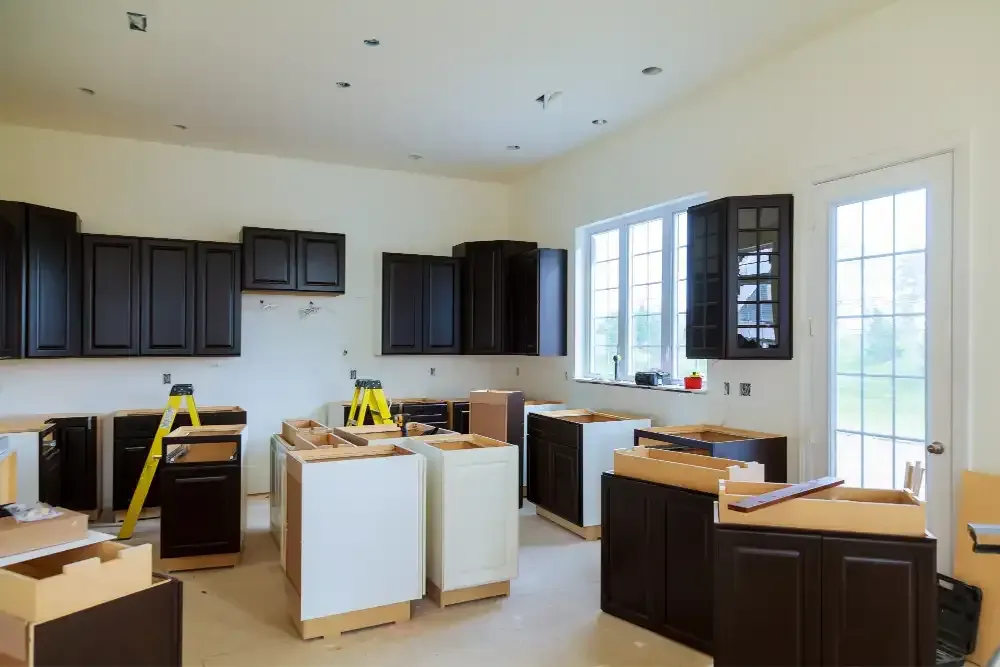
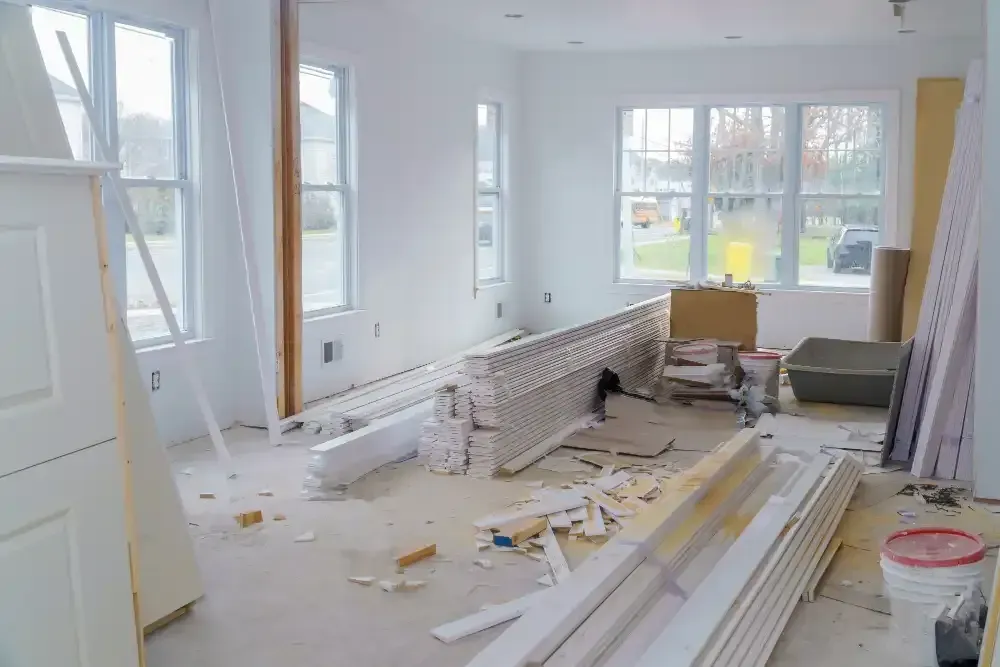
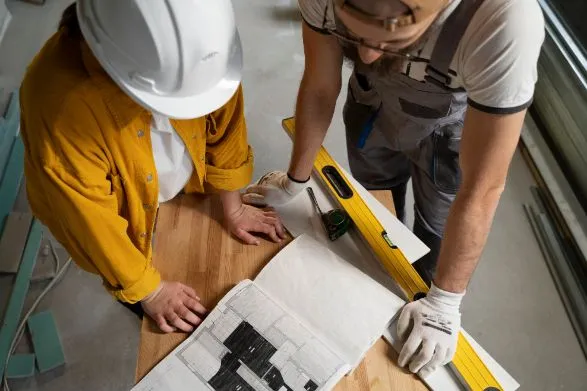
Kitchen remodeling here starts with the layout — not the finishes. A kitchen renovation might involve removing a non-load-bearing wall to open the space, reconfiguring cabinet placement, repositioning appliances for better workflow, or improving how the kitchen connects to the dining area or rear of the home. Flooring installation, trim work, and finish carpentry are part of the project from the beginning. Most kitchen jobs that fall short come down to layout decisions made before a single cabinet went in. We address those decisions in the planning stage, where they belong.