Kitchen Remodeling That Makes the Space Usable
Deer Park kitchens from the 1960s and 1970s weren't designed for how households cook and gather today. The footprint is often fine — the layout isn't.
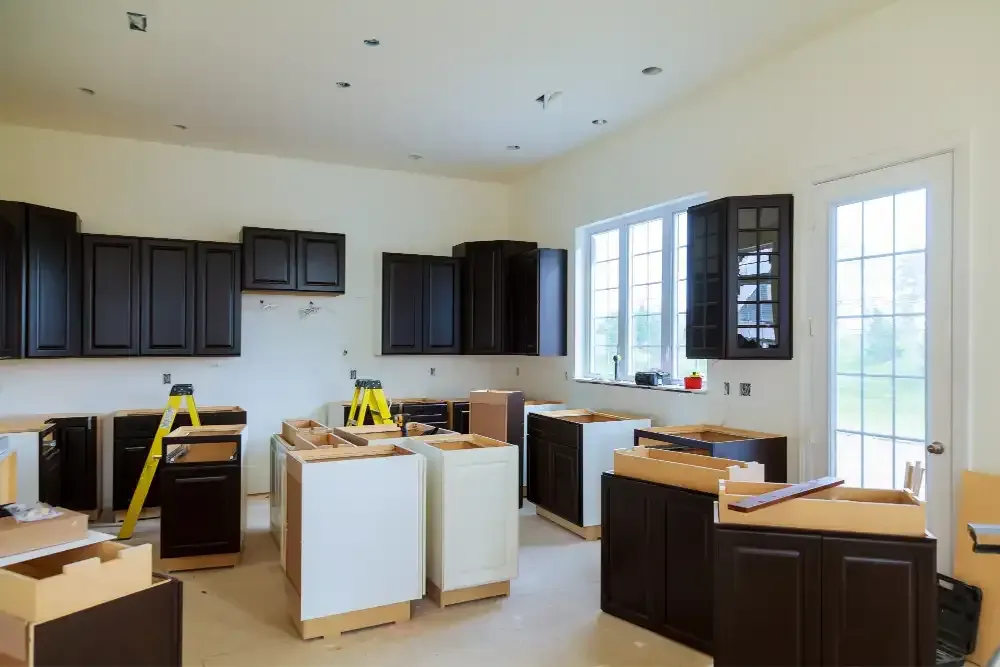
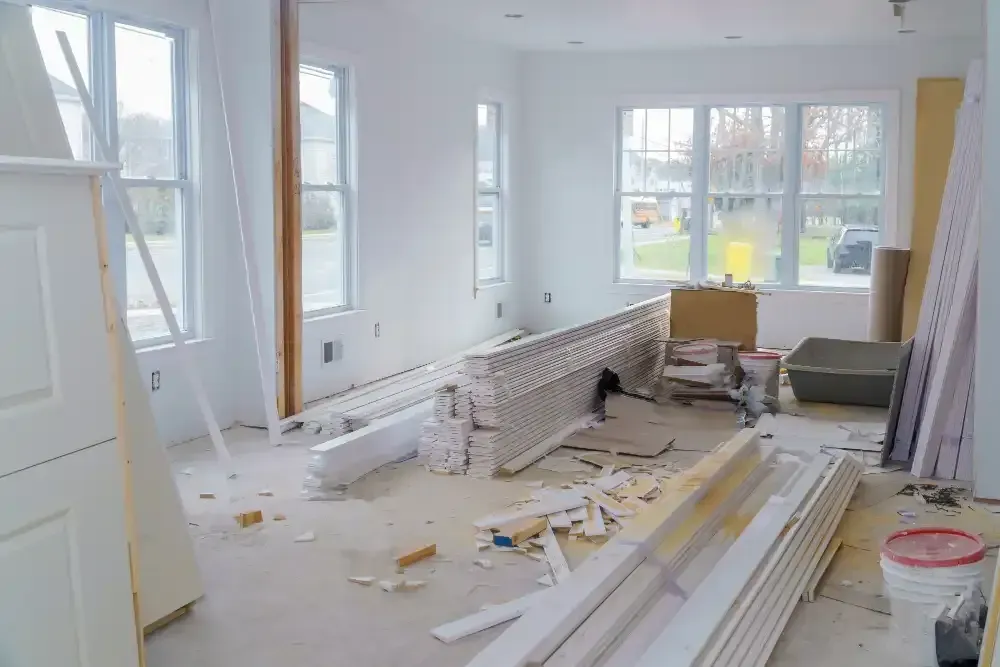
Kitchen remodeling here starts by addressing that layout. A kitchen renovation might mean removing a non-load-bearing wall to open the space, reconfiguring cabinet placement, improving appliance positioning, or correcting the lighting plan. Flooring installation and finish carpentry complete the job as integrated parts of the project, not add-ons. This is usually where people run into problems — they redesign the appearance without addressing the layout. We address the layout first.